$279,900 for Sale
10293 carr, saint charles, MI 48655
| Beds 3 | Baths 2 | 1,700 Sqft | 1.27 Acres |
|
1 of 63 |
Property Description
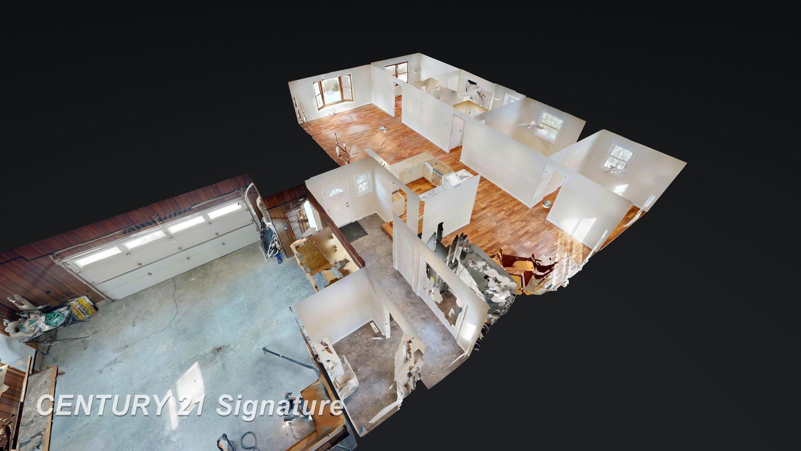
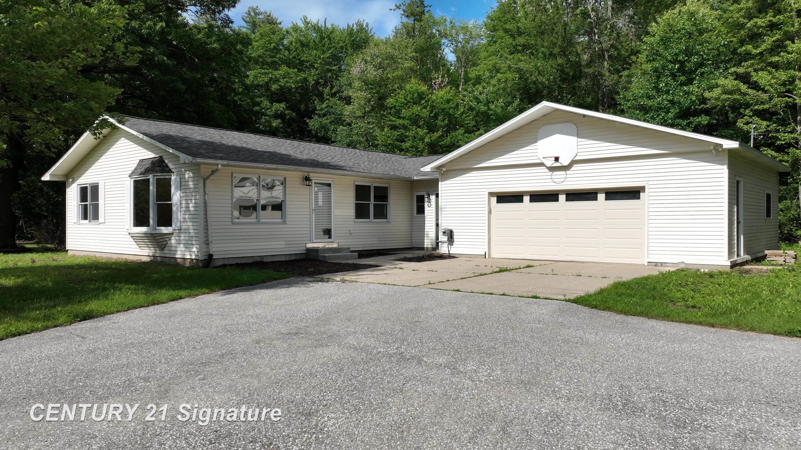
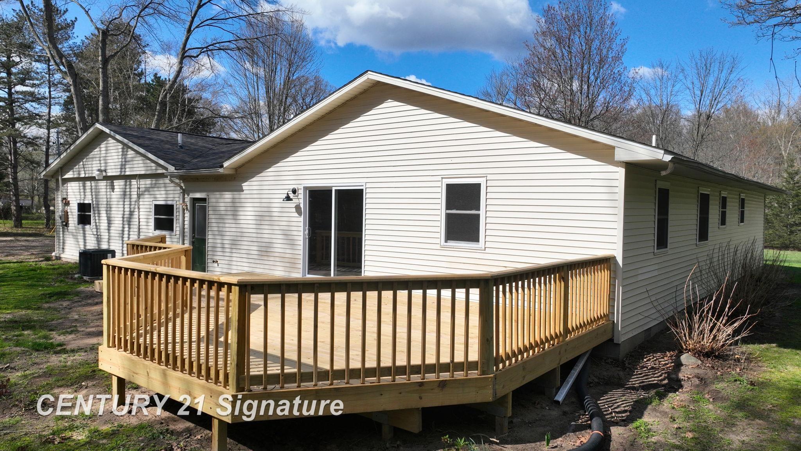
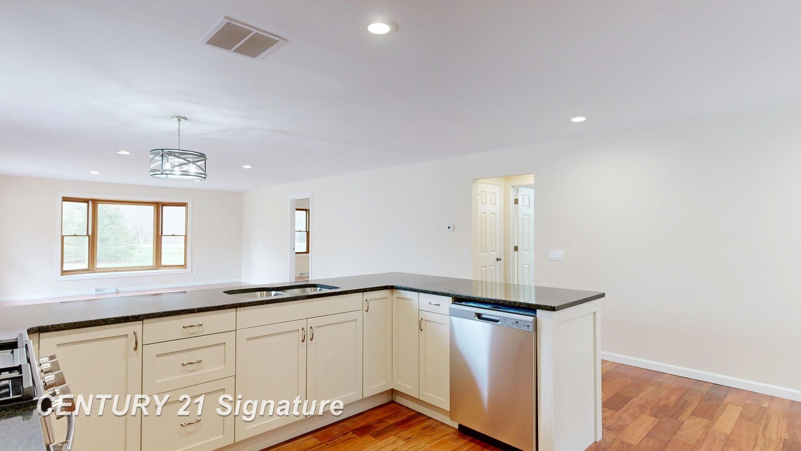
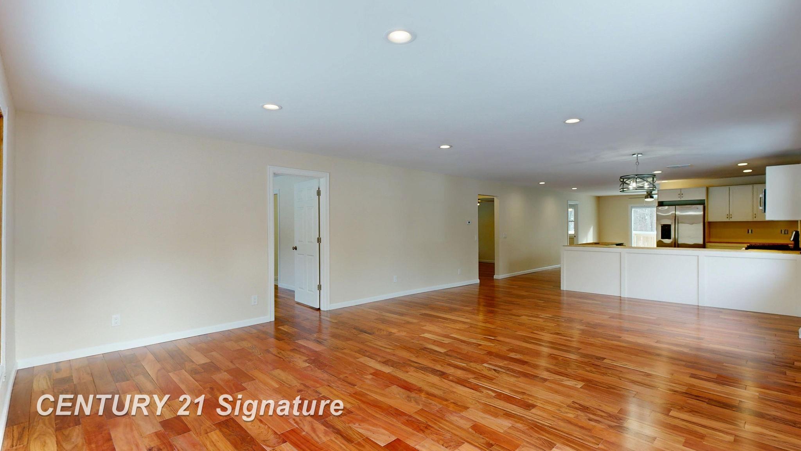
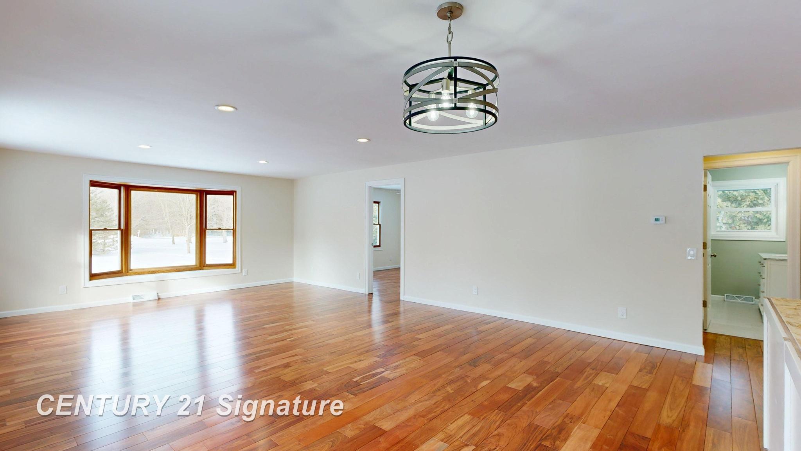
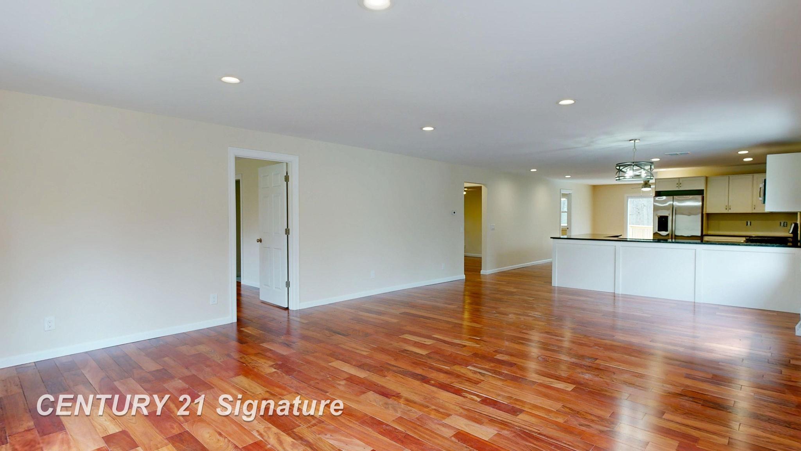
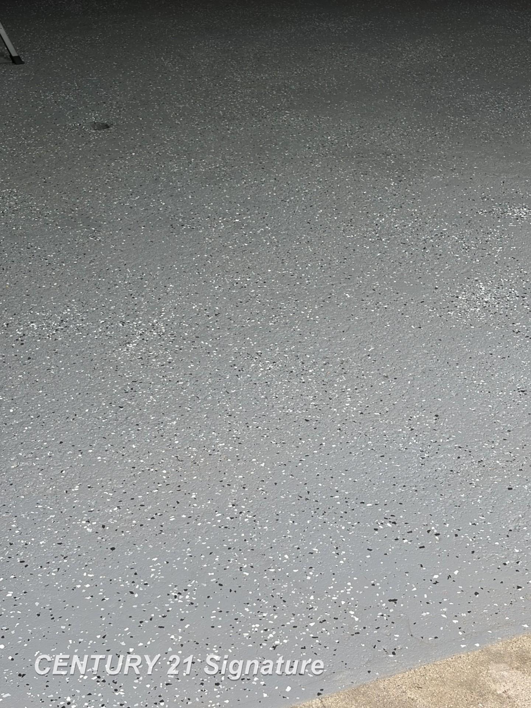
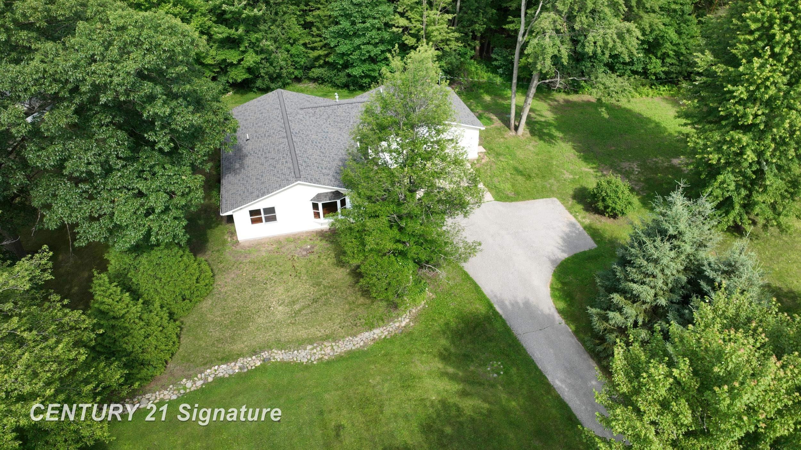
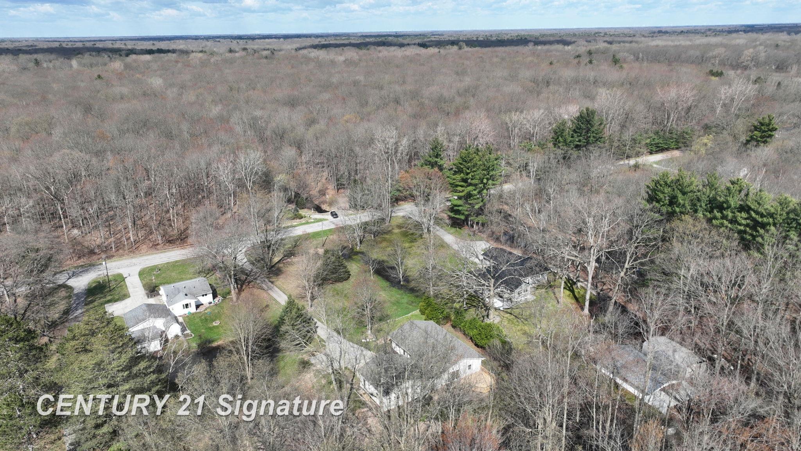
Beautifully Remodeled Country Home with a Private Setting! Enjoy the peace and privacy of country living in this beautifully remodeled home situated on over 1.25 acres of land (plenty of space for your future pole barn). Featuring 3 bedrooms, including a spacious primary suite, and 2 full bathrooms, this home offers comfort, style, and plenty of room to enjoy with an open floor plan! Walk into the large entryway allowing you access to the garage, brand new laundry room, and a door to the back yard & deck. This home boasts all-new stainless steel appliances, a house newly updated throughout. The oversized attached garage features a new epoxy floor as well as drywalled ceiling and plenty of extra storage space. Home Updates include wood floors, all new kitchen with granite countertops, all new bathrooms with a ceramic floors & showers, new furnace, A/C, water heater along with a new Morton System Saver water treatment system. This home also has new windows and a new roof as well as a brand new septic system. Step outside onto the new, spacious deck overlooking the woods, the perfect place to relax, enjoy your morning coffee, entertain or just watch the abundant wildlife. With its private setting, beautiful surroundings, and extensive updates, this home is ready for you to just move right in and start enjoying your new life in the country! A must see to appreciate the details of a beautiful updated home with maintenance free vinyl siding allowing you to move in & begin living in your new home with all of the work already done for you! A wonderful opportunity to enjoy the best of country living!
General Information
Sale Price: $279,900
Price/SqFt: $165
Status: Active
MLS#: ecami50199071
City: st charles twp
Post Office: saint charles
Schools: st charles community schools
County: Saginaw
Subdivision: no
Acres: 1.27
Lot Dimensions: irregular
Bedrooms:3
Bathrooms:2 (2 full, 0 half)
House Size: 1,700 sq.ft.
Acreage: 1.27 est.
Year Built: 1976
Property Type: Single Family
Style: Ranch
Features & Room Sizes
Bedroom 1: 13x12
Bedroom 2 : 12x10
Bedroom 3: 12x10
Bedroom 4:
Family Room: 17x12
Greatroom:
Dinning Room: 17x9
Kitchen: 17x13
Livingroom: 17x17
Pole Buildings:
Paved Road: Paved Street
Garage: 2.5
Garage Description: Attached Garage
Exterior: Vinyl Siding
Exterior Misc: Deck,Patio
Fireplaces: Yes
Fireplace Description: Electric Fireplace
Basement: No
Foundation : Crawl
Appliances: Dishwasher,Microwave,Range/Oven,Refrigerator,Water Softener - Owned
Cooling: Ceiling Fan(s),Central A/C
Heating: Forced Air
Fuel: Natural Gas
Waste: Septic
Watersource: Private Well
Tax, Fees & Legal
Est. Summer Taxes: $699
Est. Winter Taxes: $2,841
HOA fees:

Information provided by East Central Association of REALTORS
® Copyright 2026
All information provided is deemed reliable but is not guaranteed and should be independently verified. Participants are required to indicate on their websites that the information being provided is for consumers' personal, non-commercial use and may not be used for any purpose other than to identify prospective properties consumers may be interested in purchasing.
Listing By: Mark Hetfield of Century 21 Signature Realty, Phone: 810-659-3161