$165,000 pending
302 n mackinaw, durand, MI 48429
| Beds 3 | Baths 2 | 1,268 Sqft | 0.24 Acres |
|
1 of 42 |
Property Description
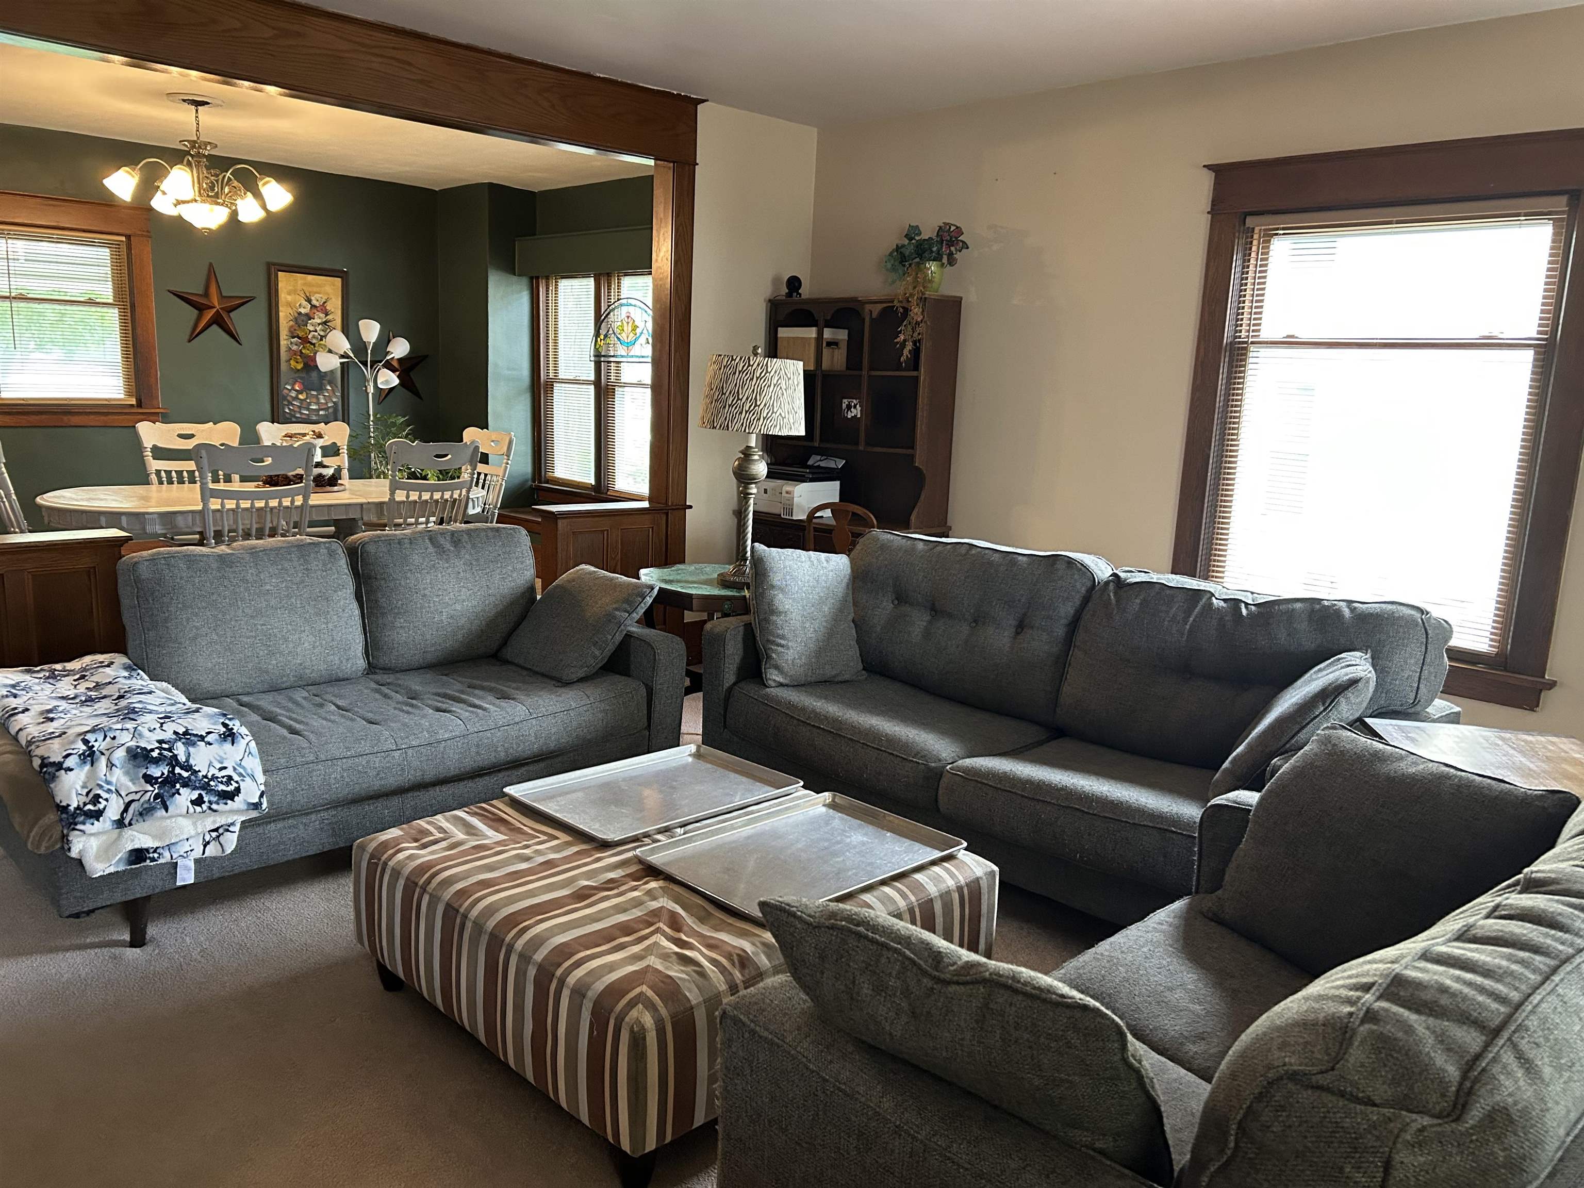
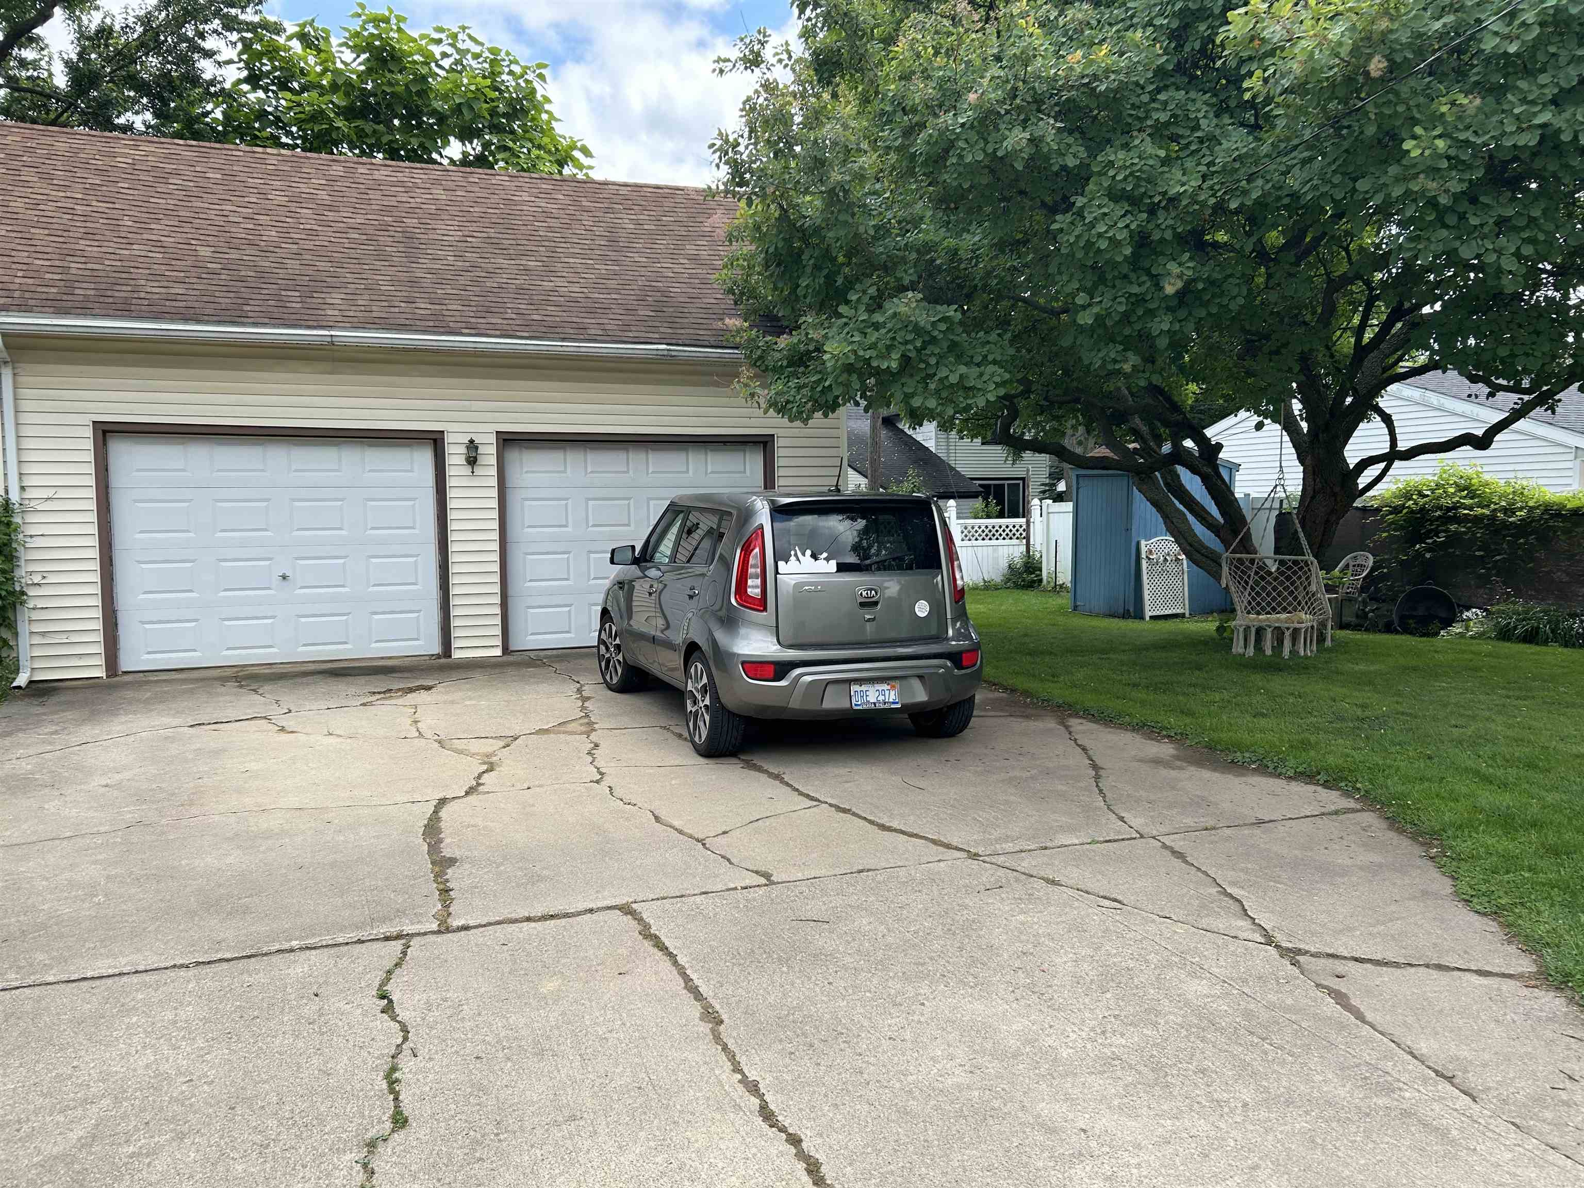
Welcome to 302 Mackinaw St., Durand! This wonderful older home with beautiful original woodwork, doors, and trim is now available! Excellent location - close to schools, park, and our library. Only 4 minutes to I-69 for any commute 1268 Sq. feet 1.5 story home with first floor bedroom, amazing dining and living rooms with the gorgeous original oak woodwork, all open and even a window seat with storage. Great sized windows thru out this home. The kitchen is adorable, newer cabinets, nice lighting, and a special feature - a coffee bar and cabinet!! All of the appliances and washer, dryer are staying! Going upstairs with the beautiful oak steps and trim, 2 bedrooms with the largest closets, excellent storage more like small rooms, an office space or 4th bedroom, and large full bath with extra linen storage. The owner currently works at home and first floor bedroom is her office! The basement features a newer natural gas furnace, only 6 year old, lots of storage areas and the laundry set up. The front porch is the gem, just great size to have your morning coffee or enjoy the perfect spot for Durand’s parades. Very nicely landscaped, private back yard with a 2 car detached garage. This home is available to cash or pre-approved conventional mortgage buyers. Some notice for showings. Offered for $165,000.00!! Excellent location only 4 minutes to I-69 or any commute. Durand Area Schools.
General Information
Sale Price: $165,000
Price/SqFt: $130
Status: Pending
MLS#: shimi50212922
City: durand
Post Office: durand
Schools: durand area schools
County: Shiawassee
Subdivision: 401 north main
Acres: 0.24
Lot Dimensions: 51x130
Bedrooms:3
Bathrooms:2 (1 full, 1 half)
House Size: 1,268 sq.ft.
Acreage: 0.24 est.
Year Built: 1910
Property Type: Single Family
Style: Colonial
Features & Room Sizes
Bedroom 1: 10x11
Bedroom 2 : 11x12
Bedroom 3: 12x15
Bedroom 4:
Family Room:
Greatroom:
Dinning Room: 12x17
Kitchen: 14x14
Livingroom: 16x17
Outer Buildings: Shed
Pole Buildings:
Paved Road: City/County,Paved Street
Garage: 2
Garage Description: Detached Garage,Electric in Garage,Gar Door Opener,Side Loading Garage
Exterior: Vinyl Siding
Exterior Misc: Porch,Sidewalks,Street Lights
Basement: Yes
Basement Description: MI Basement,Stone,Unfinished
Foundation : Basement
Appliances: Dryer,Microwave,Range/Oven,Refrigerator,Washer
Cooling: Central A/C
Heating: Forced Air
Fuel: Natural Gas
Waste: Public Sanitary
Watersource: Public Water
Tax, Fees & Legal
Est. Summer Taxes: $1,336
Est. Winter Taxes: $857
HOA fees:

Information provided by East Central Association of REALTORS
® Copyright 2026
All information provided is deemed reliable but is not guaranteed and should be independently verified. Participants are required to indicate on their websites that the information being provided is for consumers' personal, non-commercial use and may not be used for any purpose other than to identify prospective properties consumers may be interested in purchasing.
Listing By: Mary Sumpter of Keller Williams First, Phone: 517-625-4663